 Login
Login
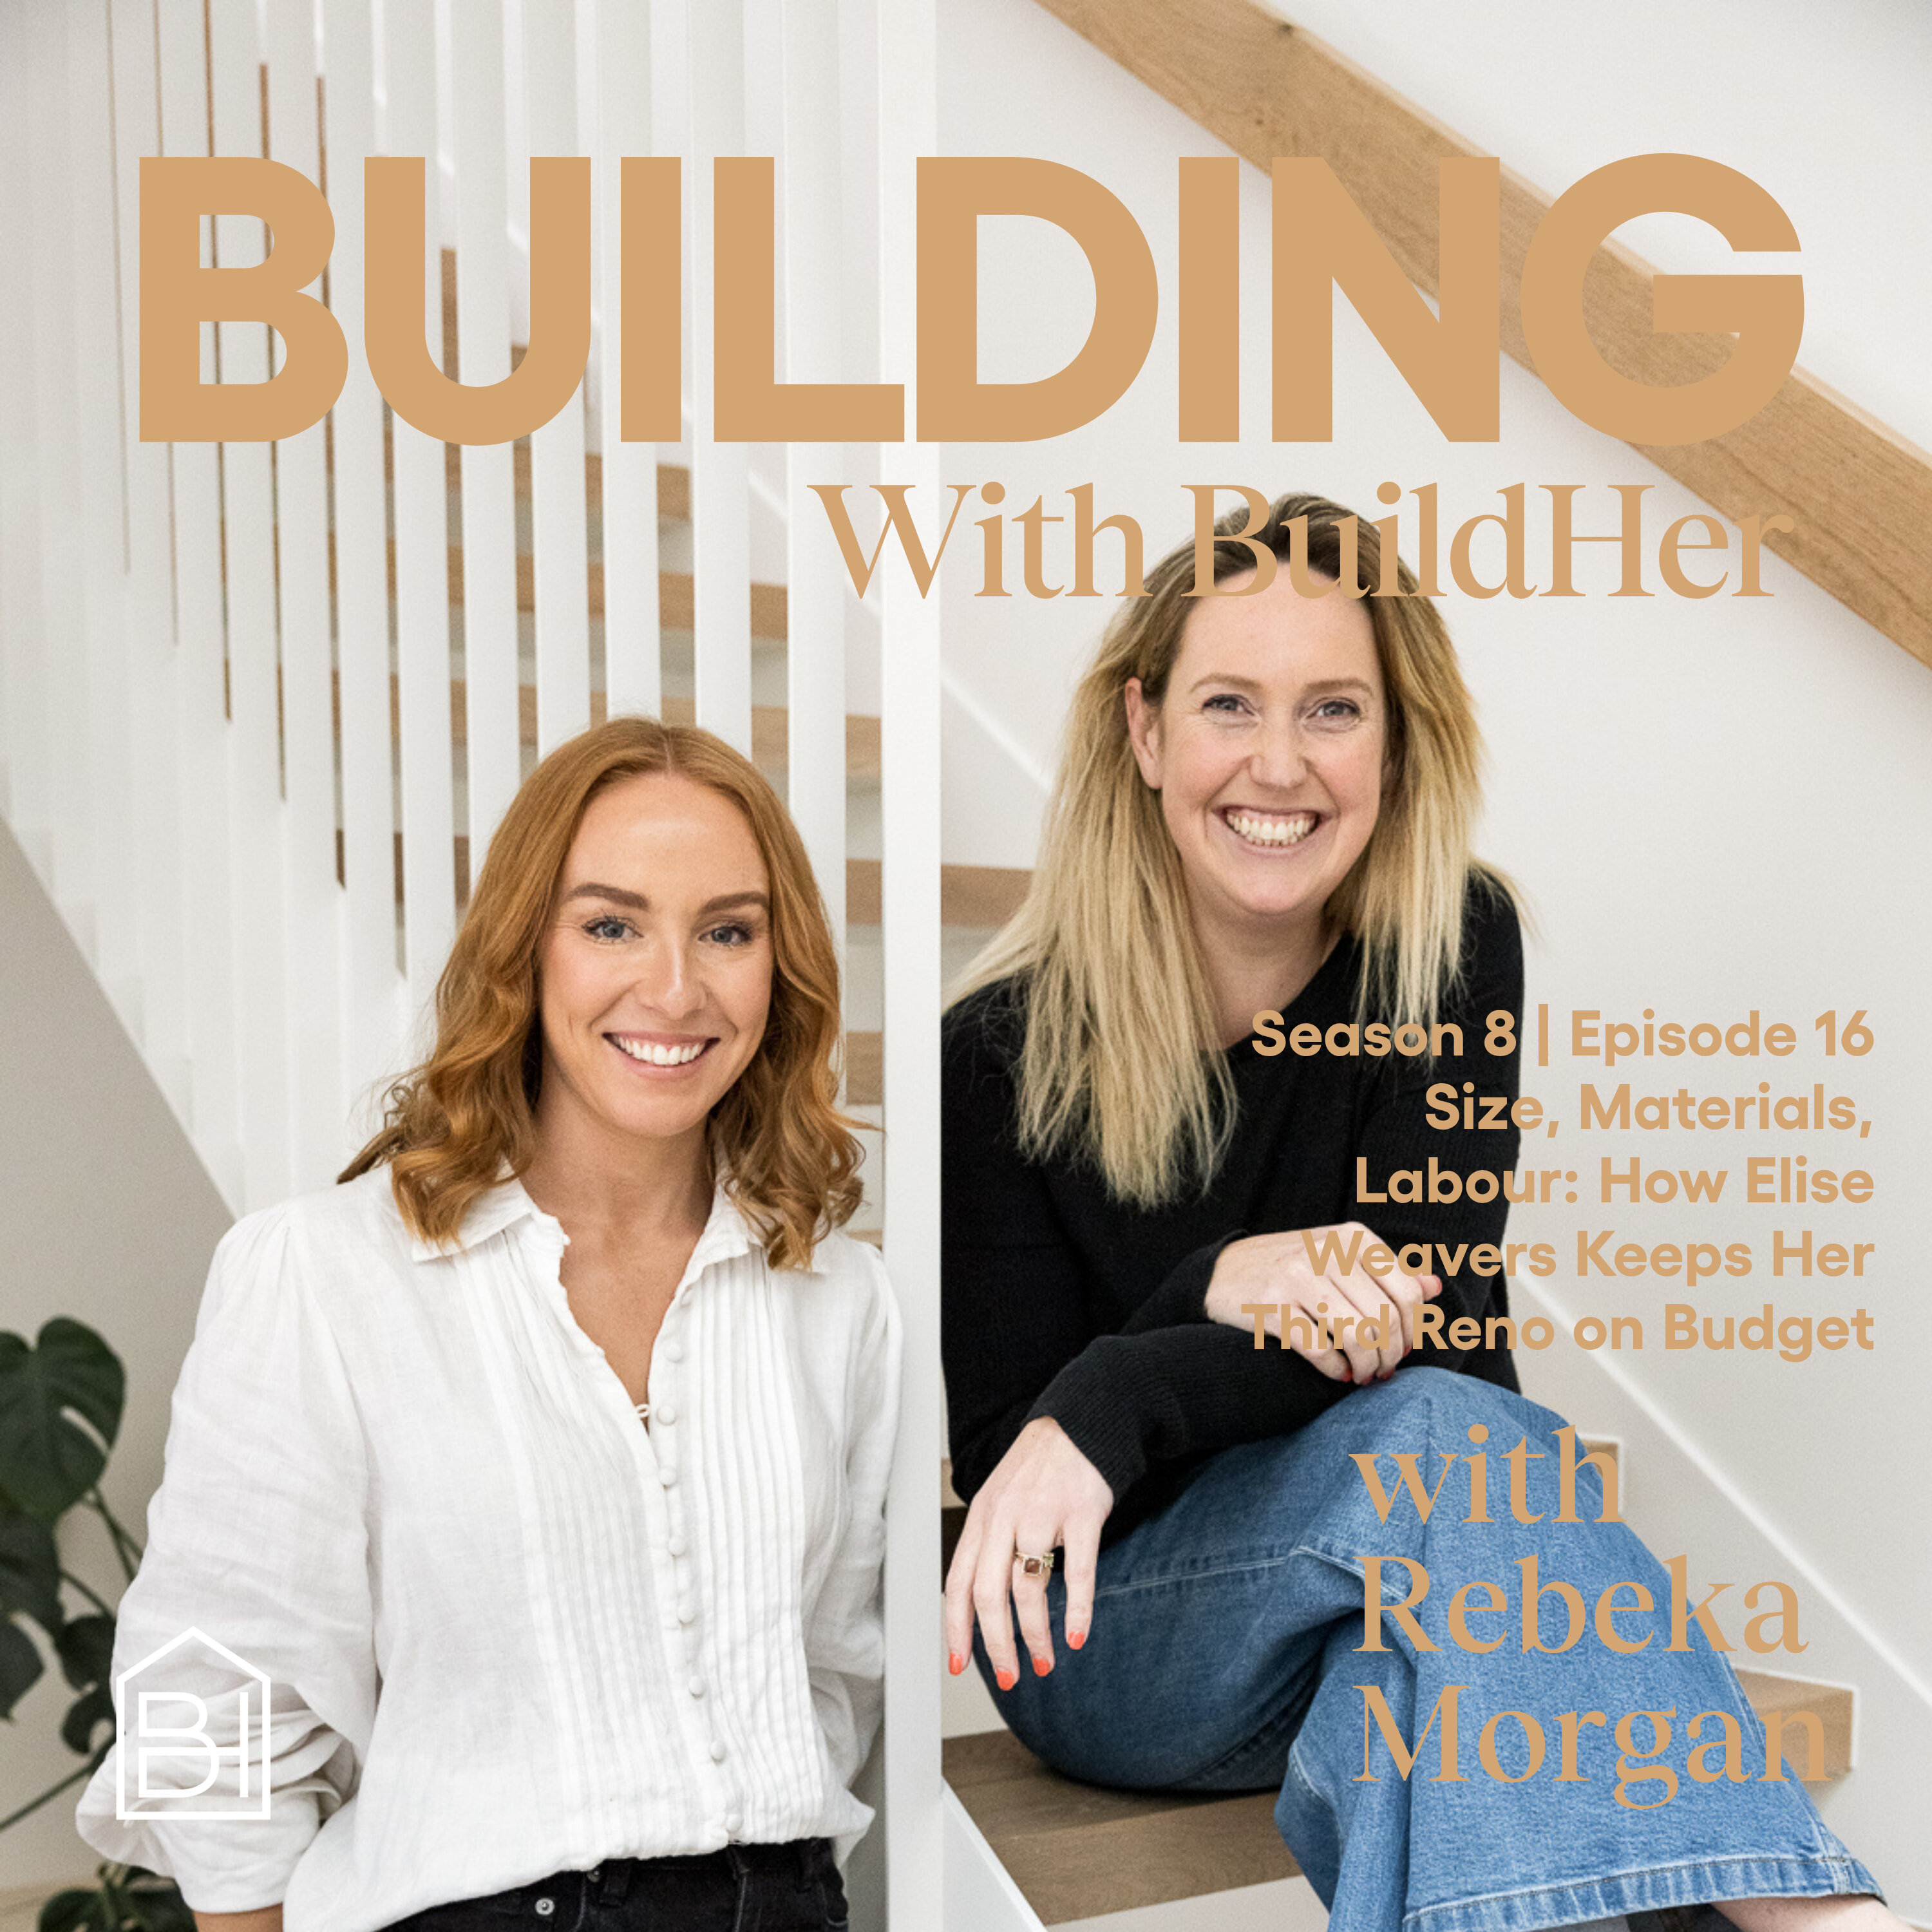
Elise Weavers is back for renovation number three: a single fronted Melbourne terrace on 370 square metres, nearly done and already home. In this episode, Elise and Rebeka unpack the three levers Elise pulls to control cost on every project: the size of the build, the materials she chooses, and the labour that puts it all together.
They dig into why every square metre you add costs you, how eight floor plans became one, and how tall raked ceilings and compression and release make a modest footprint feel generous. Elise shares why she clads with James Hardie Stria (fire rating, a slim profile on the boundary, and her builder partner Sam can install it himself), how she squeezed a dining table, bedside tables and a coffee table out of one slab of kitchen stone, and why a polytech kitchen was the smart trade off. Plus the labour decisions that save thousands: prefab trusses and wall frames, choosing methods that suit your team, and knowing whether your builder is a site manager or a builder carpenter.
If you are renovating in a rising cost market, this one is a masterclass in spending where it counts.


